<-- style PDP --> 36 Sophia Street, Barrie - Detached for sale for $699,000
  • sold
  • leased

36 Sophia Street

Barrie, Ontario, L4N 1J3 - Queen's Park

$699,000$000000

  • Neighbourhood

    Queen's Park

  • Major Intersection

    Ross St/Sophia St W

  • Listed Since: 161 day(s)

  • Last update: 151 day(s) ago

Overview

  • Property Type

    Detached, 2-Storey

  • Bedrooms

    5

  • Bathrooms

    4

  • Basement

    Full + Finished

  • Kitchen

    1

  • Total Parking

    3 (1 Carport Garage)

  • Lot Size

    40x133.95 (Feet)

  • Taxes

    $4,268.87 (2025)

  • Type

    Freehold

Property Description

Property description for 36 Sophia Street, Barrie

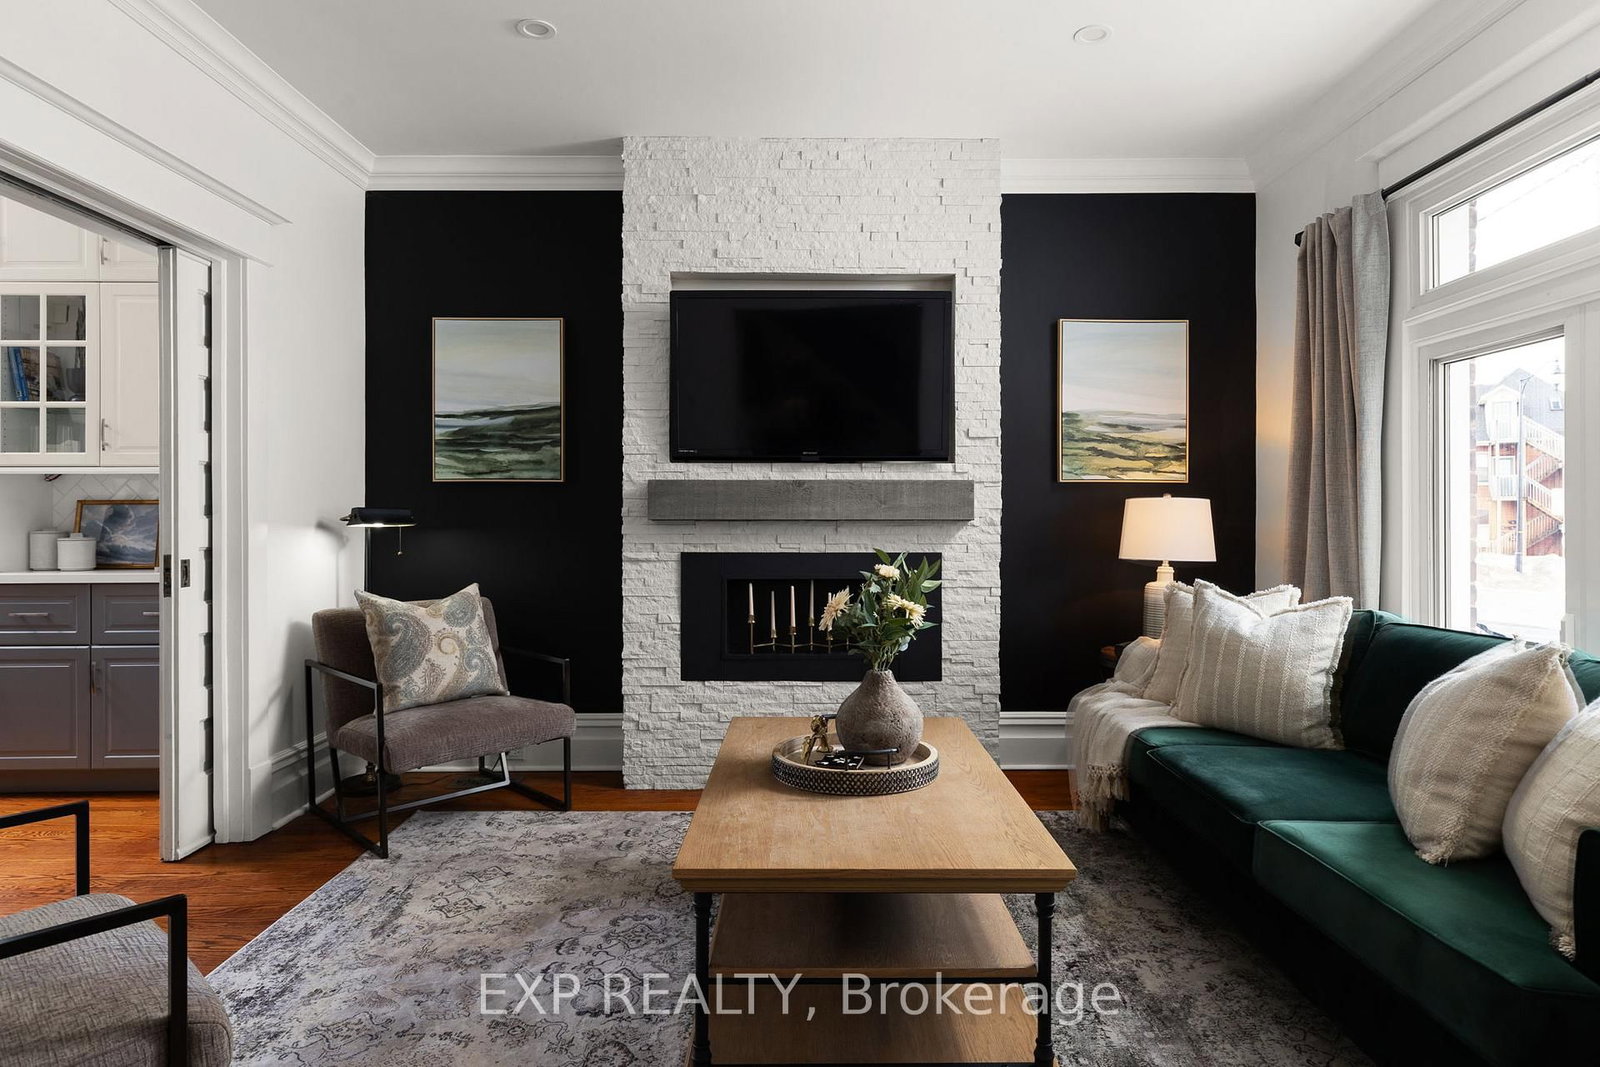
Set in the heart of Barrie, 36 Sophia Street West is a beautifully updated century home that blends historic character with thoughtful modern upgrades. Inside, hardwood floors run throughout the main living spaces, complemented by original trim, custom trim detailing around the windows and doors, detailed mouldings, and charming sliding doors that add warmth and architectural character. A custom finished entry wall adds another layer of character and polish. The living room is anchored by a fireplace feature, creating a cozy setting for evenings at home, while the two-tone eat-in kitchen features stainless steel appliances, quartz countertops, full-height cabinetry, and exposed brick accents that highlight the home's historic roots. A walkout extends the living space outdoors, and a bright main floor powder room adds everyday convenience. The upper level offers four bedrooms and a 4-piece bathroom, including a bedroom with a walkout patio that overlooks Lake Simcoe, a unique vantage point for watching the downtown fireworks or the summer air show. The third-floor primary suite is a standout retreat with vaulted ceilings, built-in storage, and a spa-like ensuite. The finished basement provides additional flexible living space ideal for recreation, work-from-home needs, or hosting guests. Notable updates include a roof (2019), central air conditioning (2019), furnace (2017), a new owned hot water heater (2026), main-level paint (2024), and fresh basement paint (2026). Outside, the fully fenced backyard offers an unusually large outdoor space for a downtown property, complemented by a new partially covered deck that creates the perfect setting for entertaining. Located just a five-minute walk to Barrie's waterfront, downtown restaurants, cafes, and nightlife, with Highway 400 only a two-minute drive away, this home offers the rare opportunity to enjoy historic charm, modern comfort, and exceptional walkability in one of the city's most convenient locations.

Listed by EXP REALTY

  • MLS #

    S13221670

  • Sq. Ft

    1500-2000

  • Sq. Ft. Source

    MLS

  • Lot Irregularities

    n/a

  • Year Built

    100+

  • Pool

    None

  • Drive

    Pvt Double

  • Garage

    Carport, 1 spaces

  • Total Parking

    3

  • Family Room

    N

  • Den

    N

  • Exterior

    Brick

  • Fireplace

    Y

  • Roof

    Asphalt Shingle

  • Foundation

    Poured Concrete

  • Elevator

    n/a

  • Water View

    n/a

  • Laundry Level

    Lower

  • Heat

    Forced Air

  • A/C

    Central Air

  • Water

    Municipal

  • Water Supply

    n/a

  • Sewers

    Sewers

  • Central Vac

    N

  • Kitchen

    3.56 x 3.52 ft Main level

    W/O To Deck

  • Dining

    4.32 x 3.57 ft Main level

  • Living

    4.06 x 3.5 ft Main level

  • Br

    3.87 x 3.49 ft 2nd level

  • Br

    3.76 x 3.49 ft 2nd level

  • Br

    3.51 x 2.73 ft 2nd level

  • Br

    2.72 x 2.64 ft 2nd level

  • Primary

    5.7 x 4.86 ft 3rd level

    5 Pc Ensuite, W/I Closet

  • Rec

    6.83 x 5.89 ft Bsmt level

  • Exercise

    2.93 x 2.52 ft Bsmt level

  • Laundry

    3.63 x 2.25 ft Bsmt level

Thinking of Selling?

Find Out Your Home’s Value in Today’s Market!

No Email or Signup is required to view your home estimate.

estimate your home value

Contact Manoj Kukreja

Sales Representative,
Century 21 People’s Choice Realty Inc.,
Brokerage
(647) 576 - 2100

Manoj profile avatar

Property History

Property history for 36 Sophia Street, Barrie

This property has been sold 8 times before. Create your free account to explore sold prices, detailed property history, and more insider data.

Sign In / Register

Estimated price

Date
Price
Change
2026-06-01
$711,270
0.44%

Mortgage Calculator

This data is for informational purposes only.

Mortgage Payment per month

Principal Amount

Interest

Total Payable

Amortization

Amortization

Closing Cost Calculator

This data is for informational purposes only.

Closing Cost Total for this property

Total Cash flow for purchasing this property

Down Payment(%)*
Additional information

Provincial Land Transfer Tax

Ontario Land Transfer Tax Rebate

Toronto Land Transfer Tax

Toronto Land Transfer Tax Rebate

PST on CMHC Insurance Premium

Lawyer Fees

$2,825

Government Registration Fee's

$164

Title Insurance

Closing Cost Total

Total Cash flow for purchasing this property

Provincial Land Transfer Tax

Ontario Land Transfer Tax Rebate

Toronto Land Transfer Tax

Toronto Land Transfer Tax Rebate

PST on CMHC Insurance Premium

Lawyer Fees

$2,825

Government Registarion Fee's

$164

Title Insurance

Down Payment(%)*

* A down payment of less than 20% is permitted only for first-time home buyers purchasing their principal residence. The minimum down payment required is 5% for the portion of the purchase price up to $500,000, and 10% for the portion between $500,000 and $1,500,000. For properties priced over $1,500,000, a minimum down payment of 20% is required.

Thinking of Selling?

Find Out Your Home’s Value in Today’s Market!

No Email or Signup is required to view your home estimate.

estimate your home value

Contact Manoj Kukreja

Sales Representative, Century 21 People’s Choice Realty Inc., Brokerage
(647) 576 - 2100

Manoj profile avatar

Recent Sold Listings in Queen's Park, Barrie

Popular Cities